West LA Multifamily
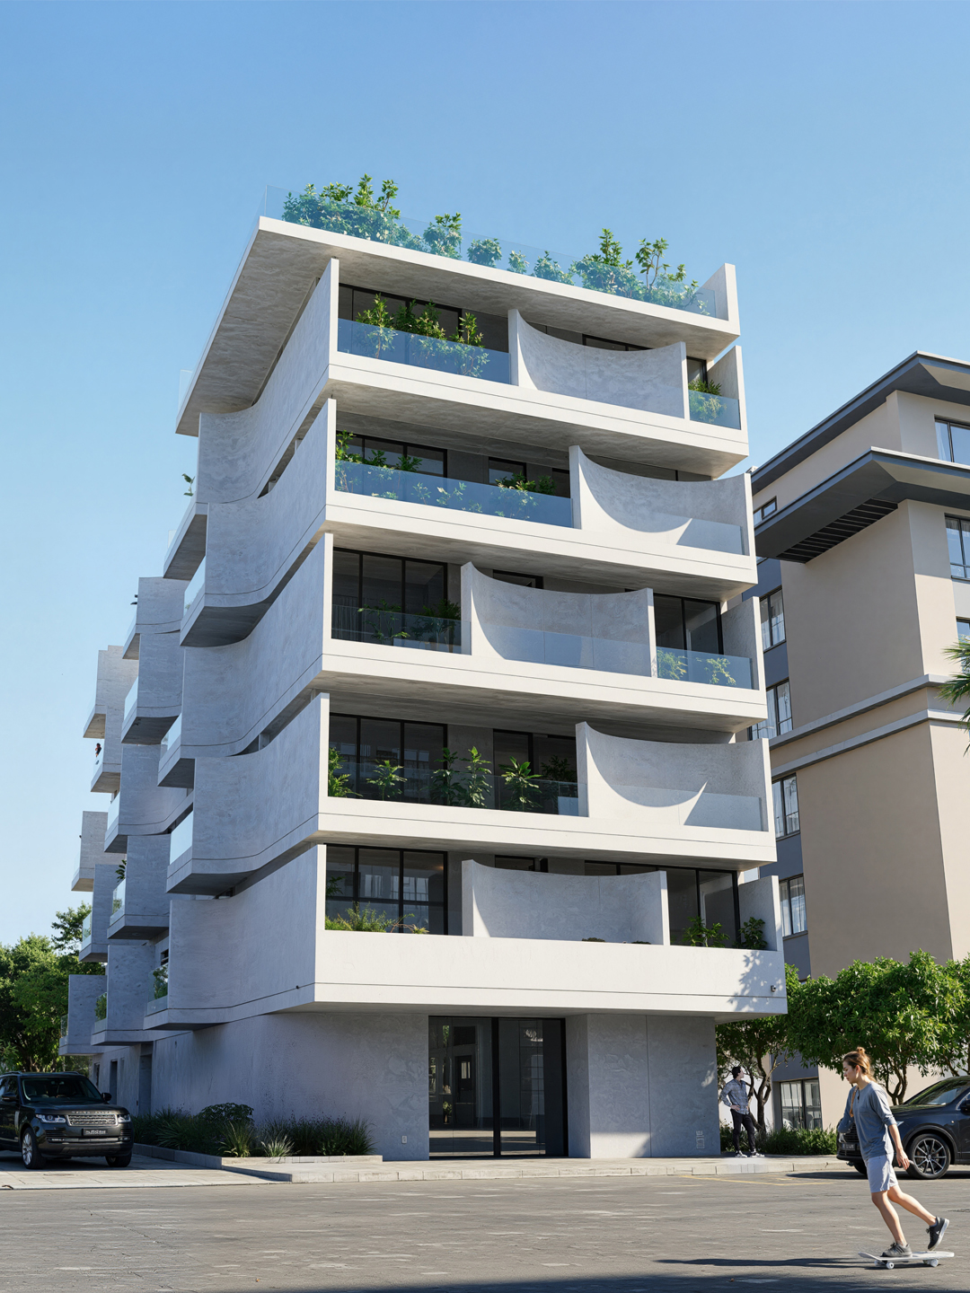
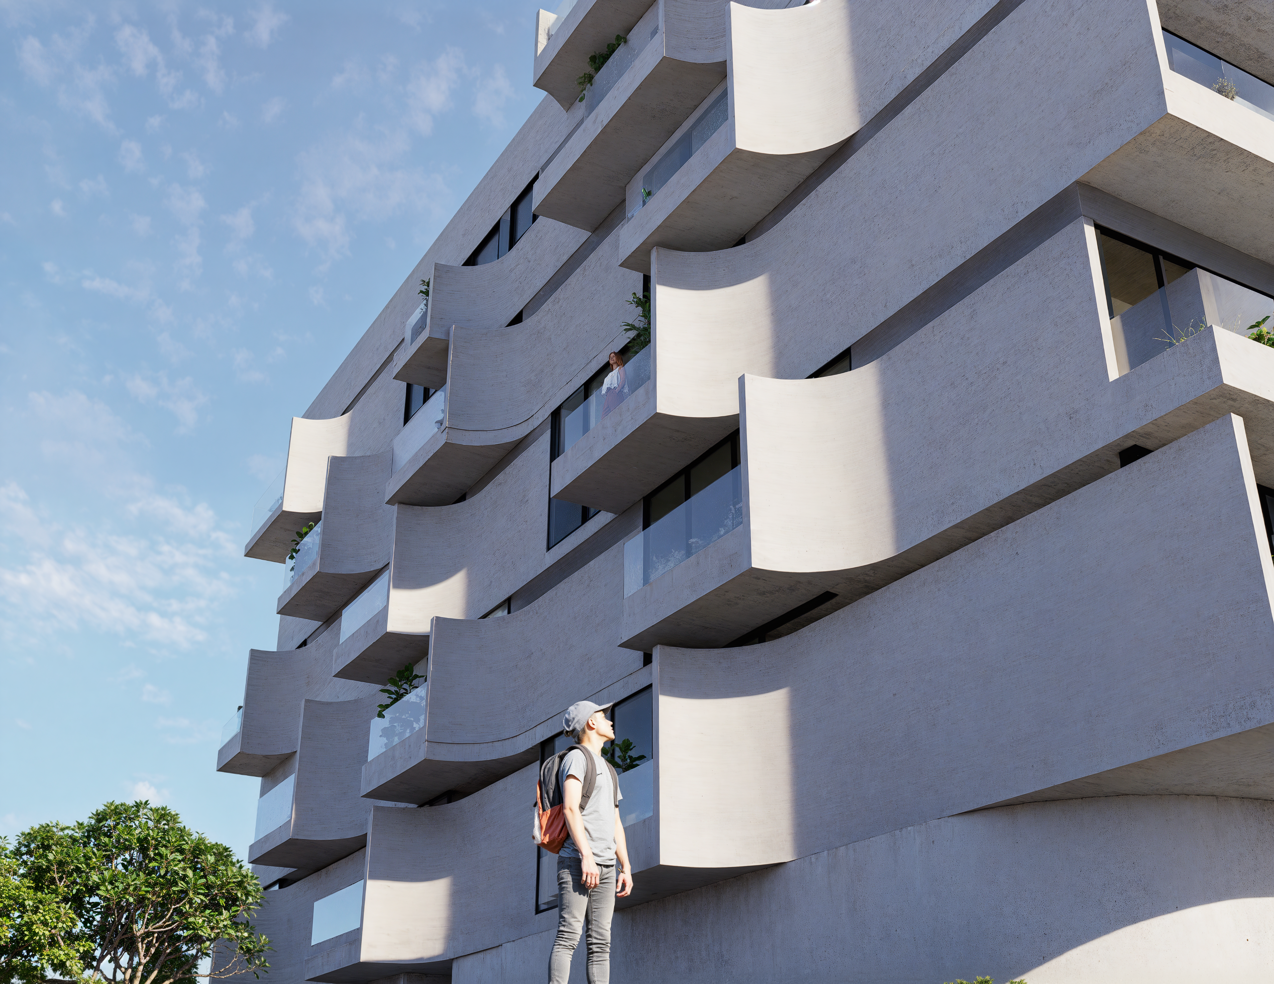
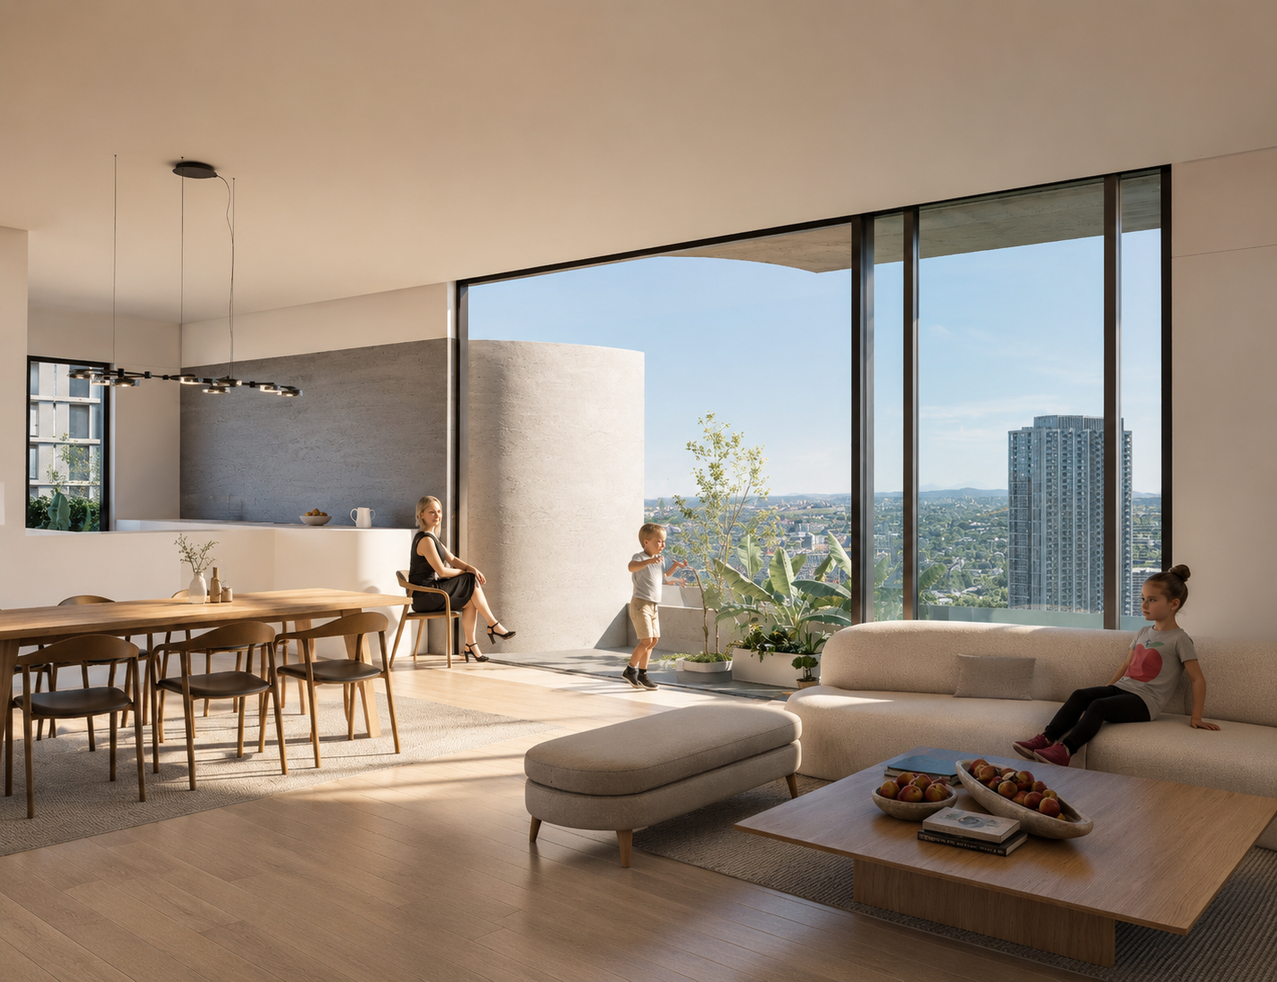
Situated on a narrow urban lot in West LA, this project responds directly to its dense residential context. With neighboring apartment buildings closely surrounding the southern and western edges, the design strategically opens itself toward the east and north elevations, where light, openness, and views could be maximized. A primary challenge of the project was ensuring that each residential unit received ample natural light while maintaining privacy and spatial quality within a compact footprint. Rather than approaching the building as a repetitive apartment block, the project explores a more articulated spatial organization, where voids, setbacks, and carefully positioned openings allow daylight to penetrate deep into the interiors. The architecture balances density with livability, creating bright and breathable spaces despite the constraints of the site. Circulation areas, terraces, and shared transitional spaces further contribute to the sense of openness, encouraging interaction between residents while framing selective views toward the surrounding city and landscape. The overall form emerges from a dialogue between urban limitations and environmental opportunities, shaping a residential environment that feels both intimate and connected to the broader atmosphere of West LA.